
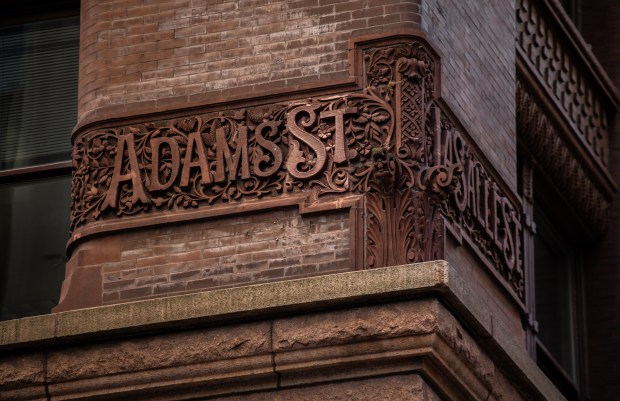
Chicago’s architecture is often associated with glass and steel. However, brick has proven to be a captivating element that defines the soul of the city’s structures. Since the Great Fire of 1871, brick has become the go-to material throughout Chicago neighborhoods. Typical constructions like worker’s cottages, bungalows, and courtyard apartments predominantly feature brick. Even Ludwig Mies van der Rohe, known for modern designs in glass and steel, chose brick for his Promontory Apartments.
Brick stands as a fundamental material in construction. Each piece, formed from earth and designed to fit in the human hand, undergoes baking to ensure durability. It is then stacked to create walls that provide shelter and aesthetic appeal. The small size of brick bonds a building to the human scale, symbolizing the hands that built it.
Many classic Chicago buildings, such as The Rookery and the Marquette Building, incorporate brick. Architect Frank Lloyd Wright had a preference for Roman brick, using it in designs like the Robie House. This version of brick, elongated to reflect horizontal lines, became a signature of Wright’s style.
Brick is no guarantee of design quality. Thoughtful design elevates architecture and renders brick more than just a building material.
Some recent projects in Chicago offer promising designs that could influence architectural trends. A 66-unit brick building, designed by Dirk Denison Architects, is underway at 1201 W. Kinzie St. in the Fulton Market District. Despite being an unassuming five-story structure, its scale contrasts the growing density of the neighborhood. The building features notched setbacks aimed at reducing mass.
Another noteworthy project is a four-story, 59-unit apartment block proposed at 1728 N. Clybourn Ave. The design by Eckenhoff Saunders uses large windows reminiscent of the Clybourn Corridor’s industrial heritage. Different brick colors and strategically placed balconies divide the structure’s mass.
The building nearing completion at 2237 W. Roscoe St. in Roscoe Village offers a visual weight suitable for brick. Designed by En Masse Architecture and Design with a+c architects, it initially included deep horizontal banding that was later omitted.
A newly approved project at 2724 N. Lehmann Court in Lincoln Park presents a minimalist approach by Studio Dwell. This structure replaces a previous three-flat and respects the neighborhood’s existing scale while expanding to five stories with 19 units.
Chicago Common Studio and Gansari & Associates propose a five-story structure at 2758 N. Mozart St. in Logan Square. Featuring a masonry pier, the design includes townhouses within the building’s volume.
The Department of Planning and Development also highlights a transit-oriented development at West Englewood’s Green Line station. Designed by Beehyyve L3C and Alligood Song, these two triangular buildings promise a contemporary aesthetic with 18 units each.
Despite these designs showing promise, a conservative approach is evident. Not every building needs to reach extraordinary heights. Chicago is a city with a rich architectural history, shaped by achievers like Daniel Burnham and Jeanne Gang, among others. Although these projects may not achieve the same level of grandeur, they contribute positively to the urban landscape.
Edward Keegan, a writer and educator on architecture, emphasizes the significance of these developments. His architecture column benefits from a grant secured by former Tribune critic Blair Kamin. Editorial control remains with the Tribune.
Readers are encouraged to submit letters to the editor with a maximum of 400 words, directed to [email protected].