
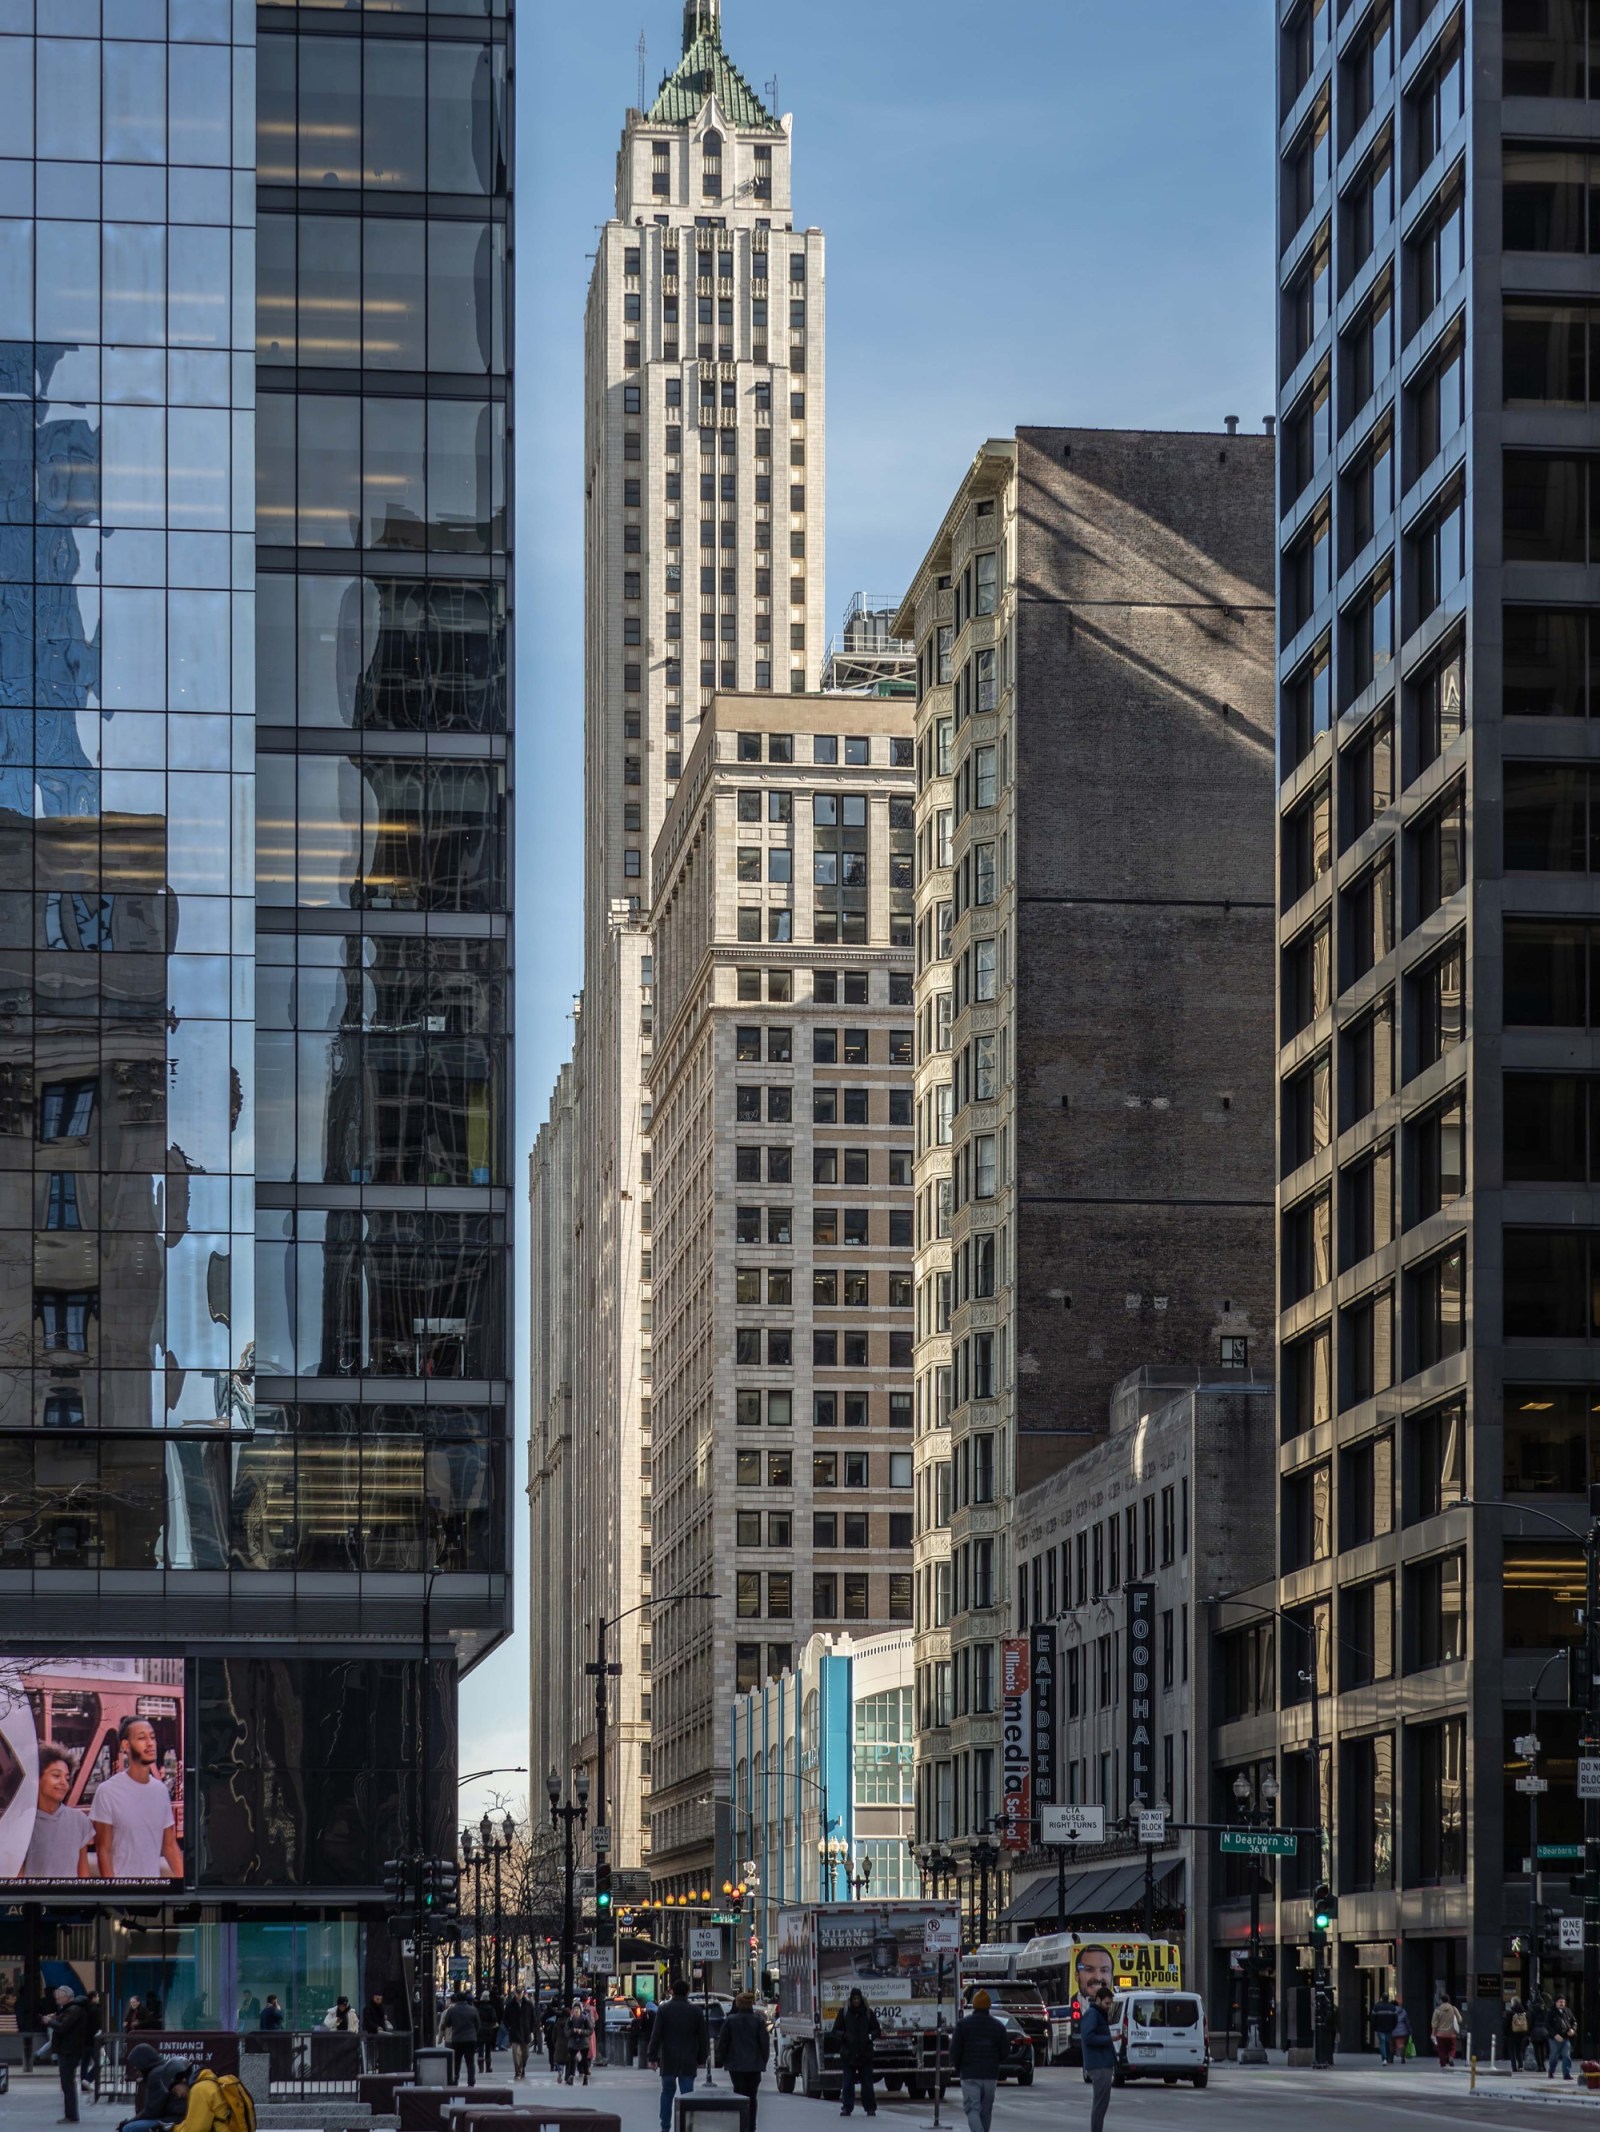
The Pittsfield Building Redefines Chicago’s Skyline
The Pittsfield Building, a cornerstone of Chicago’s architectural history, is embracing a new chapter. Built in 1927, this Gothic Revival skyscraper is undergoing a transformation from office space to residential apartments, marking one of the largest terra cotta façade restorations in the nation. Located at the bustling intersection of Washington Street and Wabash Avenue within Chicago’s Loop, the building was a significant contributor to the evolving city skyline of the 1920s.
Initially designed by Graham, Anderson, Probst, and White, the Pittsfield Building gained recognition for hosting doctors’ and dentists’ offices. Today, its purpose changes as it is reimagined as a mixed-use residential complex. According to Pappageorge Haymes Partners, the architectural firm spearheading the restoration, this endeavor will introduce 214 new apartments, including affordable housing, to its existing 228 residential units.
The Emerging Trend of Adaptive Reuse
The Pittsfield Building’s transformation is part of a broader trend towards adaptive reuse projects. A similar high-profile conversion is underway with New York City’s Flatiron Building, an iconic skyscraper since 1902, now transitioning into private residences. This building, standing at 307 feet with 24 stories, reached a milestone when its façade was illuminated for the first time in 124 years.
Focus on Landmark Restoration
The Pittsfield Building’s distinctive exterior is central to its identity. Its street-level polished black granite and upper gray terra cotta adorned with Gothic ornamentation are significant features. Restoration commenced in June, focusing on a multi-million dollar exterior masonry and terra cotta effort. Architect Robert Harris, a senior associate at Pappageorge Haymes Partners, confirmed construction advancements in interior demolition as the office-to-residential conversion progressed.
Harris emphasized that the building’s façade represents a rare terracotta-clad high-rise from its era, currently undergoing one of the country’s largest terra cotta restoration projects. The building’s landmark status in Chicago necessitates preserving key historical features, including its façade, entry lobbies, atrium, and common corridors.
Preserving Craftsmanship
The building hosts remarkable craftsmanship, evident in its hand-painted coffered ceilings, cast-bronze elevator doors, and intricate marble finishes. Harris highlighted the intricacy and quality achieved without modern technology. These elements will inspire new design features while the architectural team restores and preserves them.
With the assistance of modern digital tools, architects can accurately scan historical elements, model new additions, and align old and new constructions more seamlessly than before. This capability enables real-time visualization and coordination of both historic and new work.
Challenges in Balancing Preservation with Modern Living
Converting the century-old office tower into residential space presents unique challenges. Harris pointed out the need to balance preserving historical integrity while offering competitive modern residences. The conversion will modernize windows, elevators, and systems, introducing amenities like fitness facilities, community spaces, and roof decks.
The broader vision encompasses mixed-use development beyond apartments, potentially including retail spaces, restaurants, event venues, a museum, and a rooftop observation deck.