
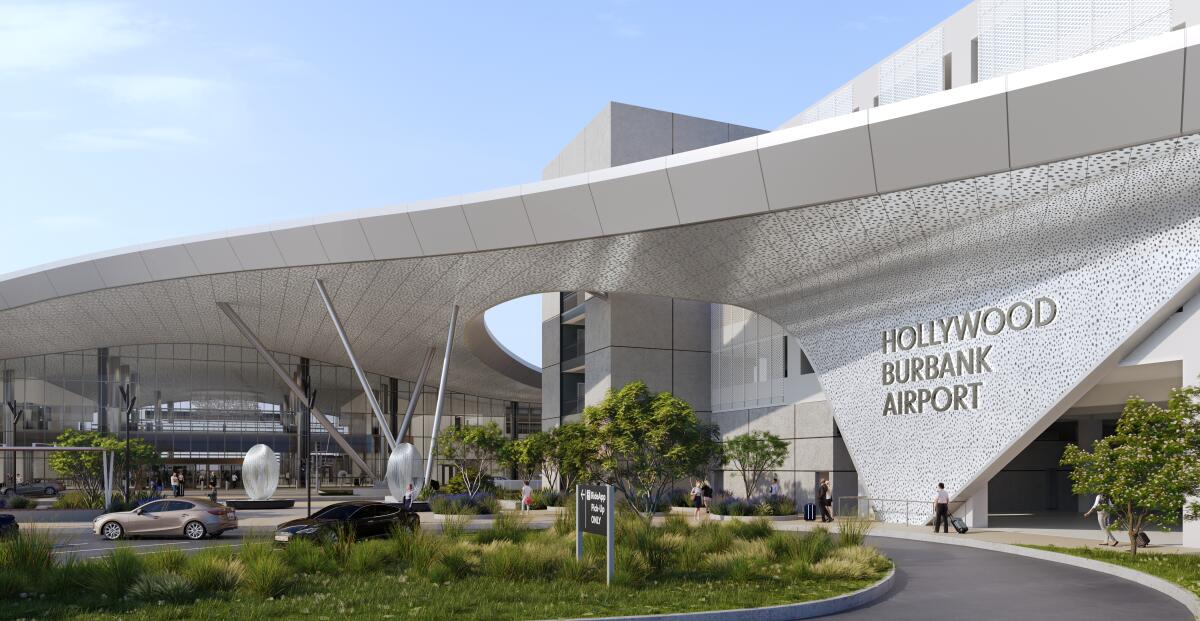
Hollywood Burbank Airport is preparing for significant changes as it plans to replace its existing terminals with a new, larger terminal on October 13. This $1.3 billion project will maintain the current number of 14 gates, but the new terminal will be approximately 50% larger than the current setup with two terminals.
Terminal Expansion and Improvements
The new 355,000-square-foot terminal will offer passengers more space and enhanced technology. Officials note that this upgrade will meet safety and accessibility standards, offering a safer environment for travelers. Although the airport was built in 1930, the Burbank-Glendale-Pasadena Airport Authority operates it, favored by many locals for its convenient and efficient alternative to Los Angeles International Airport (LAX).
The current facility does not comply with state seismic standards or Federal Aviation Administration (FAA) design standards. These safety concerns have been highlighted in the past. With the upgrade, the distance between the terminal and the closest runway will increase from 257 feet to about 880 feet, aligning with FAA guidelines.
Comparison with LAX
While Burbank Airport is undergoing this transformation, LAX has faced delays in opening its new SkyLink automated people mover due to technical and legal challenges. As of a June 15 report, the SkyLink project’s opening is expected on or after October 6. An LAX spokesperson has emphasized the focus on rigorous testing to ensure the system’s reliability and safety.
Voter Approval and Construction Details
Burbank Airport voters approved the terminal replacement project in 2016, with construction commencing in 2024. The entrance will feature 16-foot-tall sculptures by Cliff Garten, and an interior ceiling artwork by Glenn Kaino. This new structure will be located just north of the existing terminal, which will be torn down.
The entrance will be at Winona Avenue and Hollywood Way. Travelers will find more accessible design changes, including a reduced distance from the entrance to the farthest gate to 1,285 feet, compared to 1,600 feet currently. Wider corridors and indoor baggage claim facilities will also enhance the traveler experience.
Project Management and Shuttle Services
The project, Elevate BUR, is managed by Jacobs, with Holder, Pankow, TEC, Joint Venture leading the Design-Build portion. The architectural design is provided by Corgan in collaboration with CannonDesign.
Shuttle services connecting the new terminal to Burbank Airport-South Train Station and Burbank Airport-North Station will continue, offering connectivity with Amtrak’s Pacific Surfliner.
Passenger Experience Enhancements
“The second I step onto the tarmac at Burbank, I start acting like I’m boarding a private jet,” wrote one Threads user. “And you’ll never convince me otherwise.”
Passengers will continue to enjoy the unique experience of walking across the tarmac to board aircraft. The terminal will house 14 food service units planned to feature options like Flavor Town, Spring Chicken, Farm Table Bistro, Starbucks, and more.
A new parking structure next to the terminal will offer 2,007 parking spots, including 400 valet spots. The total parking availability remains at 6,637 spaces. Shuttle buses will cover the distance of less than a mile to the existing rental car facility and bus stop.